How the lower level connects to the main house, guests and any exterior access already in place.
Atlanta basement planning + guest-suite design
Make the lower level earn its place.
Before choosing finishes or calling trades, understand the best use of the footprint, the likely constraints and the sequence that protects your budget.
More useful square footage
Plan the space before the space spends the money.
A basement can become a guest suite, in-law space, media room, office, playroom or more independent lower level. But the strongest plan begins with the house you actually have—not a generic inspiration photo.
Atlanta Home Design + Build evaluates the existing footprint, circulation, privacy, utilities and finish priorities so you can decide what is worth doing now, what should be phased and what may not justify the cost.
Serving Atlanta, Buckhead, Brookhaven, Marietta and Roswell.
Current engagements focus on design, assessment and planning within existing square footage.
Current engagements focus on design, assessment and planning within existing square footage.
What we look at first
The questions that shape the plan.
Where existing plumbing, electrical and mechanical systems may support—or complicate—the concept.
How windows, egress considerations, soffits and overhead systems affect usable zones and room character.
Whether the priority is everyday living, extended family, guests, resale preparation or potential rental flexibility.
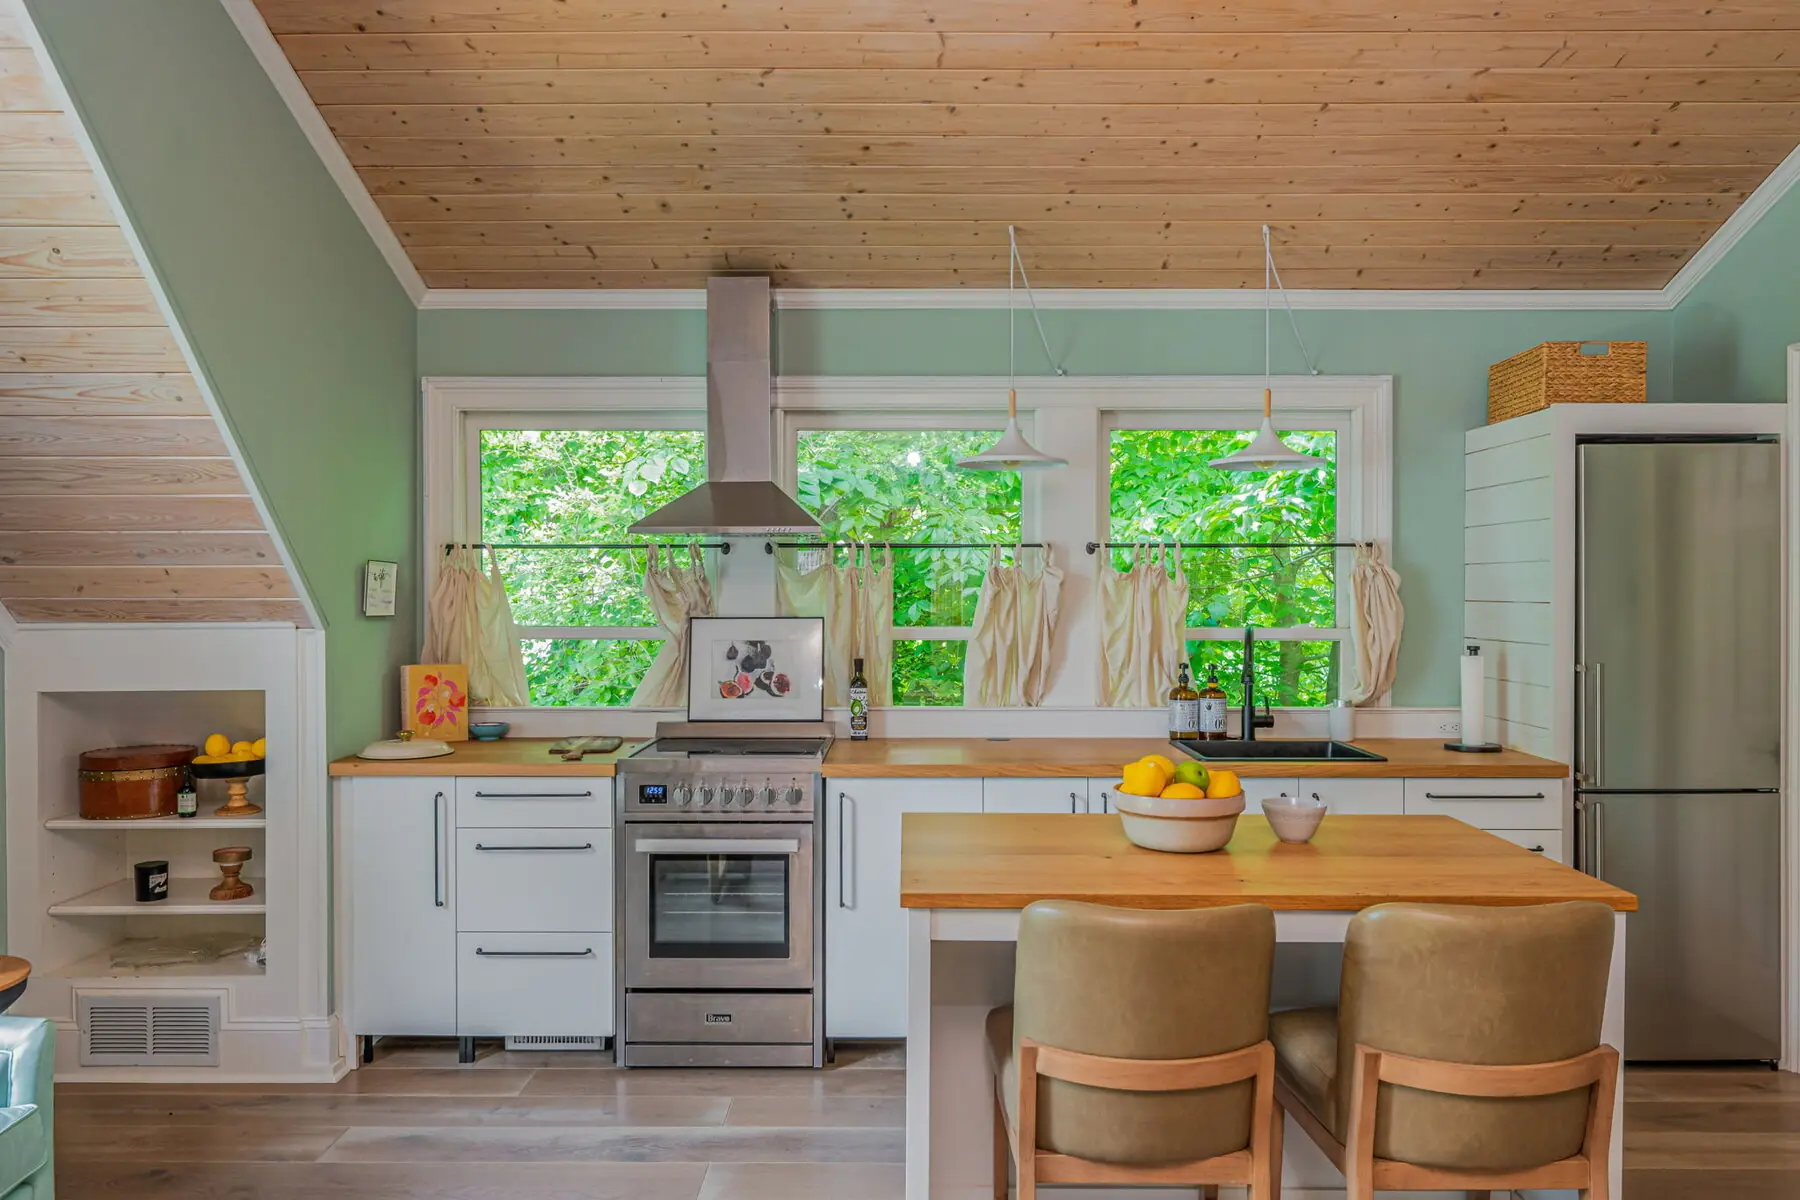
Relevant transformation
One room became a more independent living space.
An underused guest-house bedroom was reorganized around a full kitchen and dining area. The result demonstrates the core opportunity: existing square footage can serve a much clearer purpose when layout, utilities and finishes work together.
Potential rental or separate-dwelling use always remains subject to local zoning, building codes and permitting.
A deliberate first move
From possibility to a practical sequence.
Send the space
Text 3–6 photos, the ZIP code, your goal, preferred timing and comfortable investment range.
Assess the fit
Cal reviews the opportunity and recommends the useful next step: a call, site visit or focused assessment.
Plan with priorities
Clarify layout direction, constraints, finish priorities, sequencing and the questions that need professional verification.
Start without overcommitting
Basement Potential Assessment
Onsite review + practical next steps
Review of layout, access, privacy, utilities, likely code or permitting constraints, value opportunities and the clearest path forward. If a larger planning phase makes sense, it is scoped separately after the assessment.
Suite Planning Intensive
A defined concept for a guest, in-law or potential income suite, including layout direction, finish priorities and a phased scope of work.
Common questions
Before you commit.
What happens during the assessment?
The onsite review considers the existing layout, access, privacy, utilities, ceiling conditions, likely code or permitting constraints, value opportunities and practical next steps.
Can the basement become a guest or in-law suite?
Often, yes. The first step is evaluating the existing footprint, access, utilities and privacy. Any intended rental or separate-dwelling use must then be checked against the applicable zoning, building and permitting requirements.
Do you work with smaller budgets?
Yes. The point of the assessment is to identify the highest-value move and a sensible sequence. Defined planning engagements generally range from $1,000 to $10,000, but the first step is the $295 assessment.
Who performs construction and trade work?
Current Atlanta Home Design + Build engagements focus on design, assessment and planning. Construction and trade work are separately scoped and performed by appropriately licensed providers where required.
Start with what you already have
Text the space.
Get the next move.
Send 3–6 photos, your ZIP code, the intended use, timing and target investment range. Cal will recommend the most useful next step.
Text photos to Cal