Basement Potential Assessment
Onsite review of layout, access, privacy, utilities, likely code or permitting constraints, value opportunities and practical next steps.
$295Design-led planning + focused updates
See what your basement, guest suite or underused room could become—and what is worth doing first. Start with photos, a ZIP code and your target budget.
Selected transformations · One residence
Each project started with existing square footage that could work harder. Thoughtful changes improved how the rooms functioned, strengthened their architectural character and made the home more appealing.
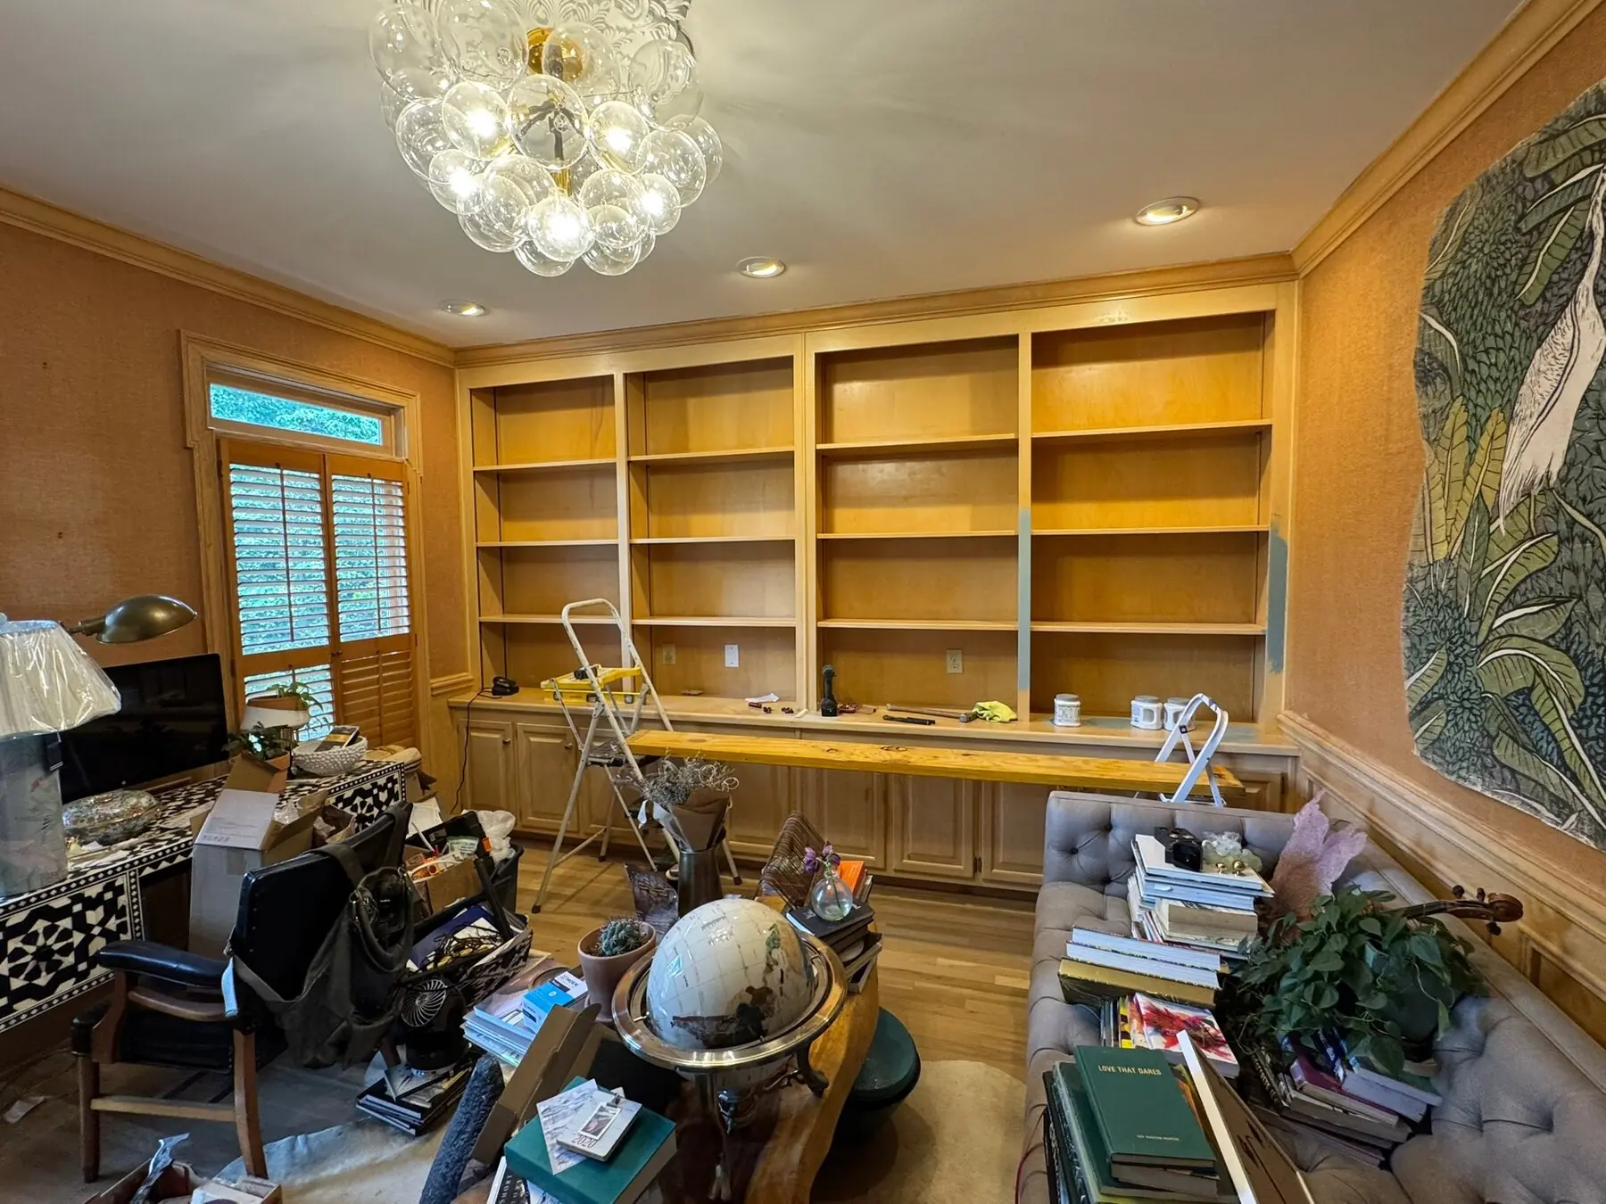
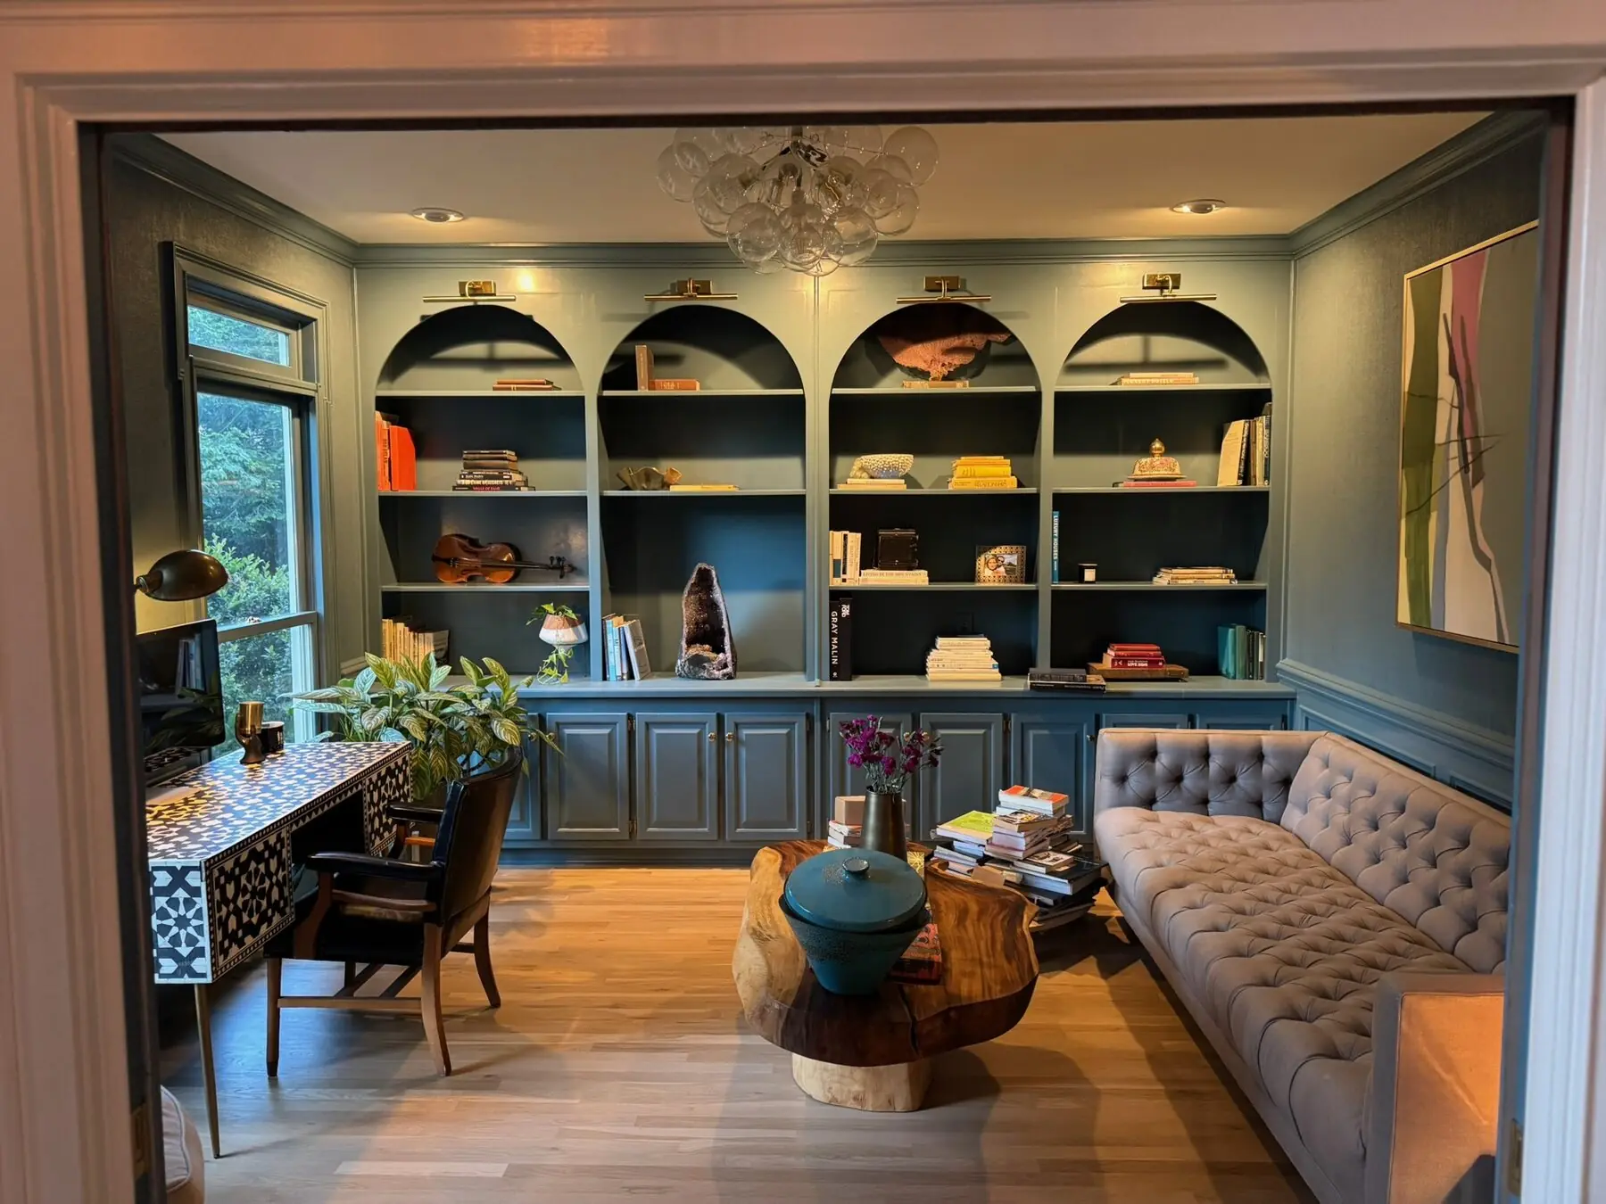
The existing built-ins became the foundation for a more architectural room through color, repeated arches, integrated lighting and a disciplined edit of furnishings and finishes.
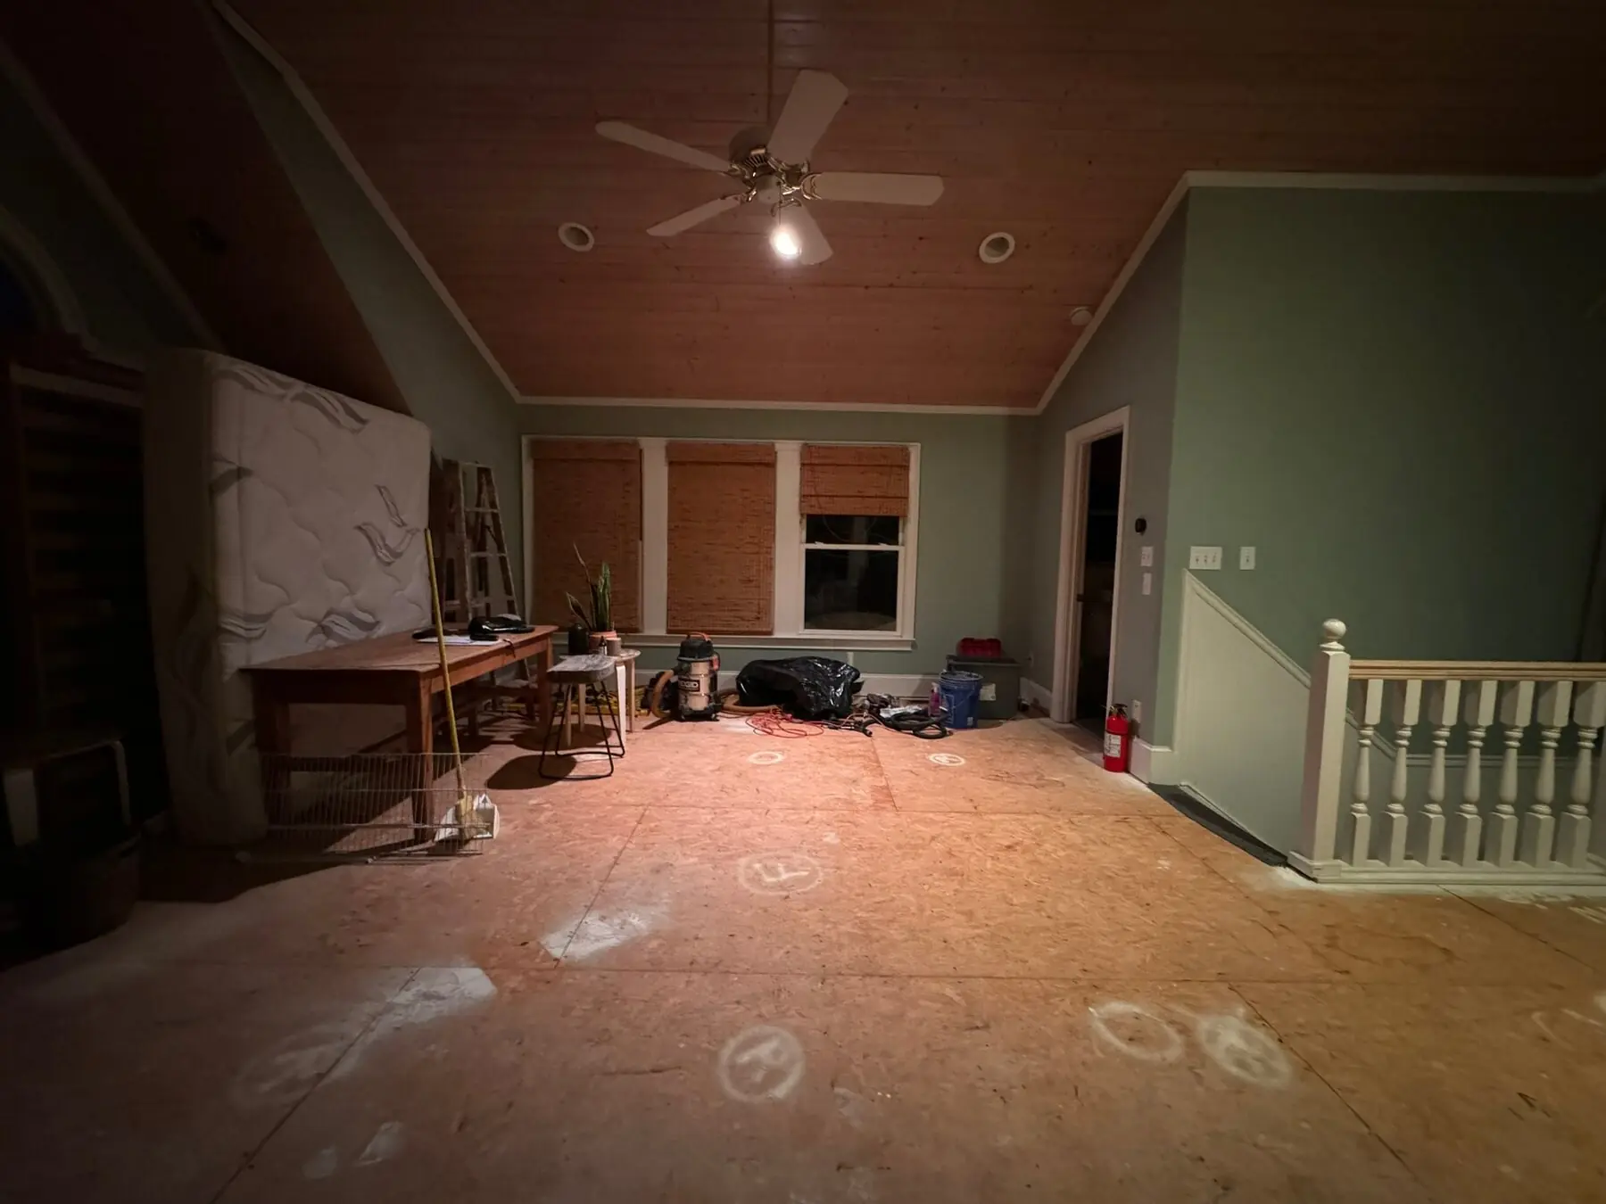
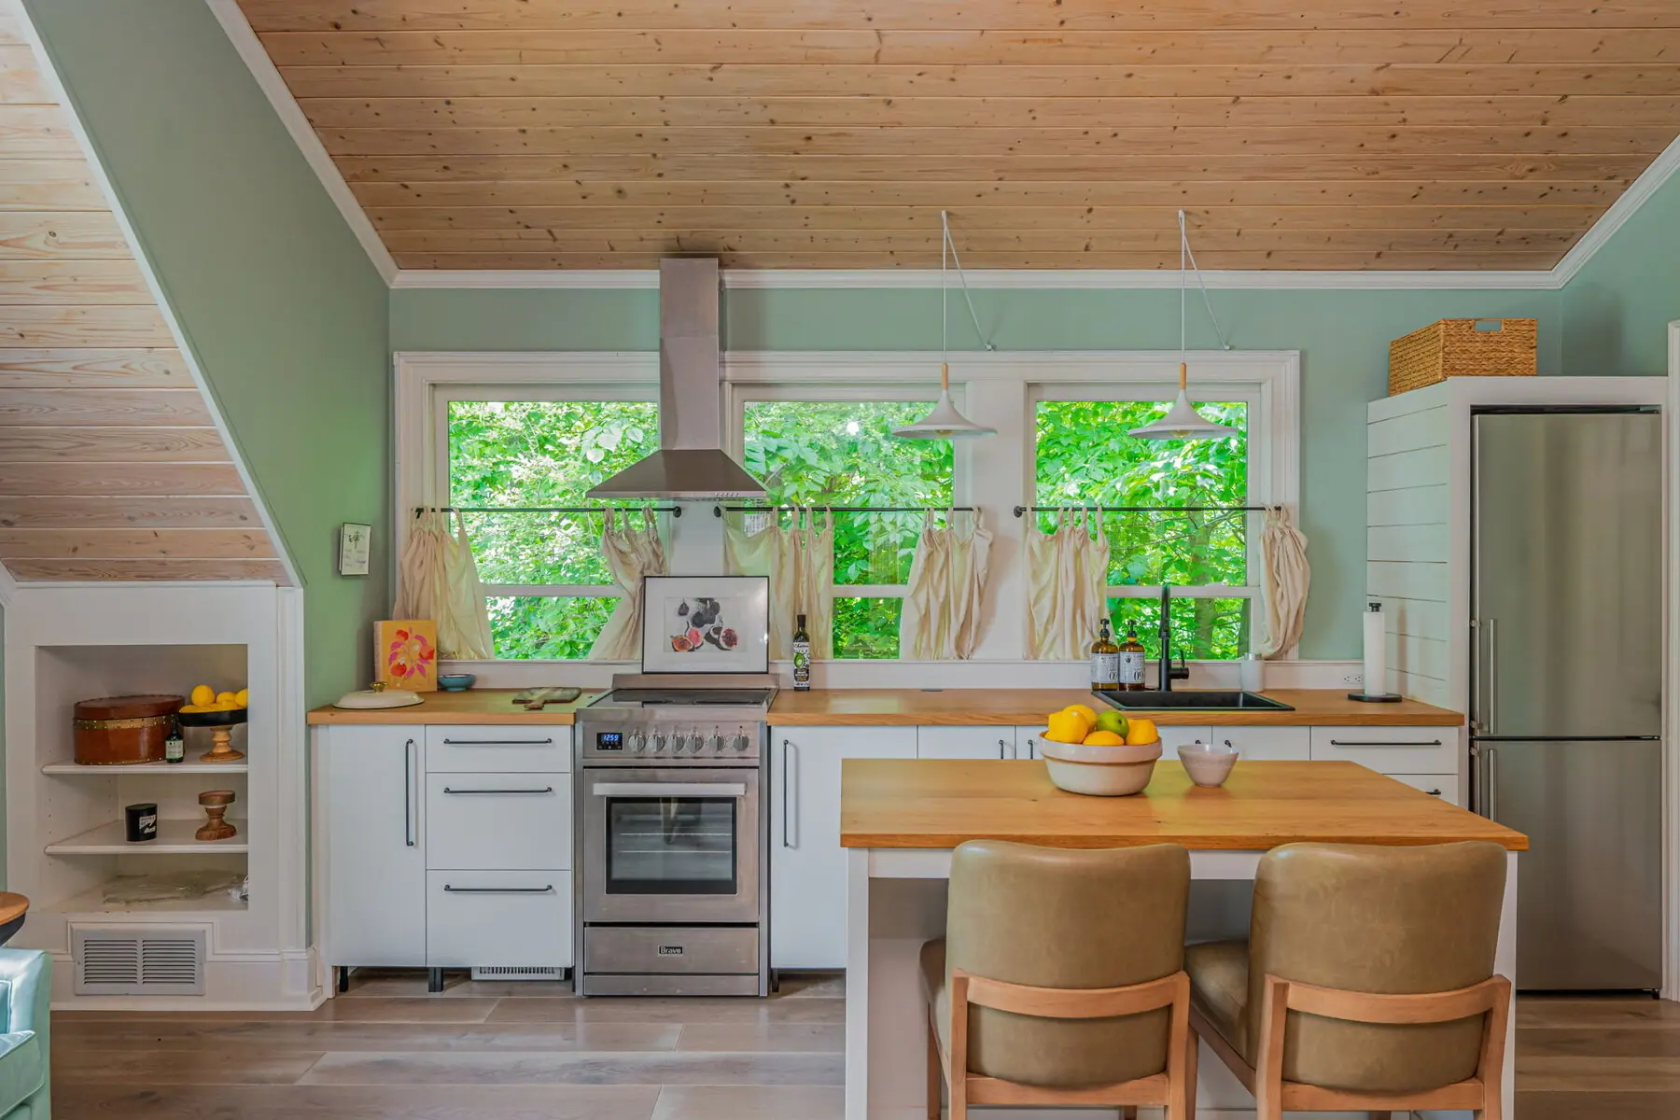
An underused guest-house bedroom became a self-contained living space with a full kitchen—adding flexibility for guests and the potential for rental income.
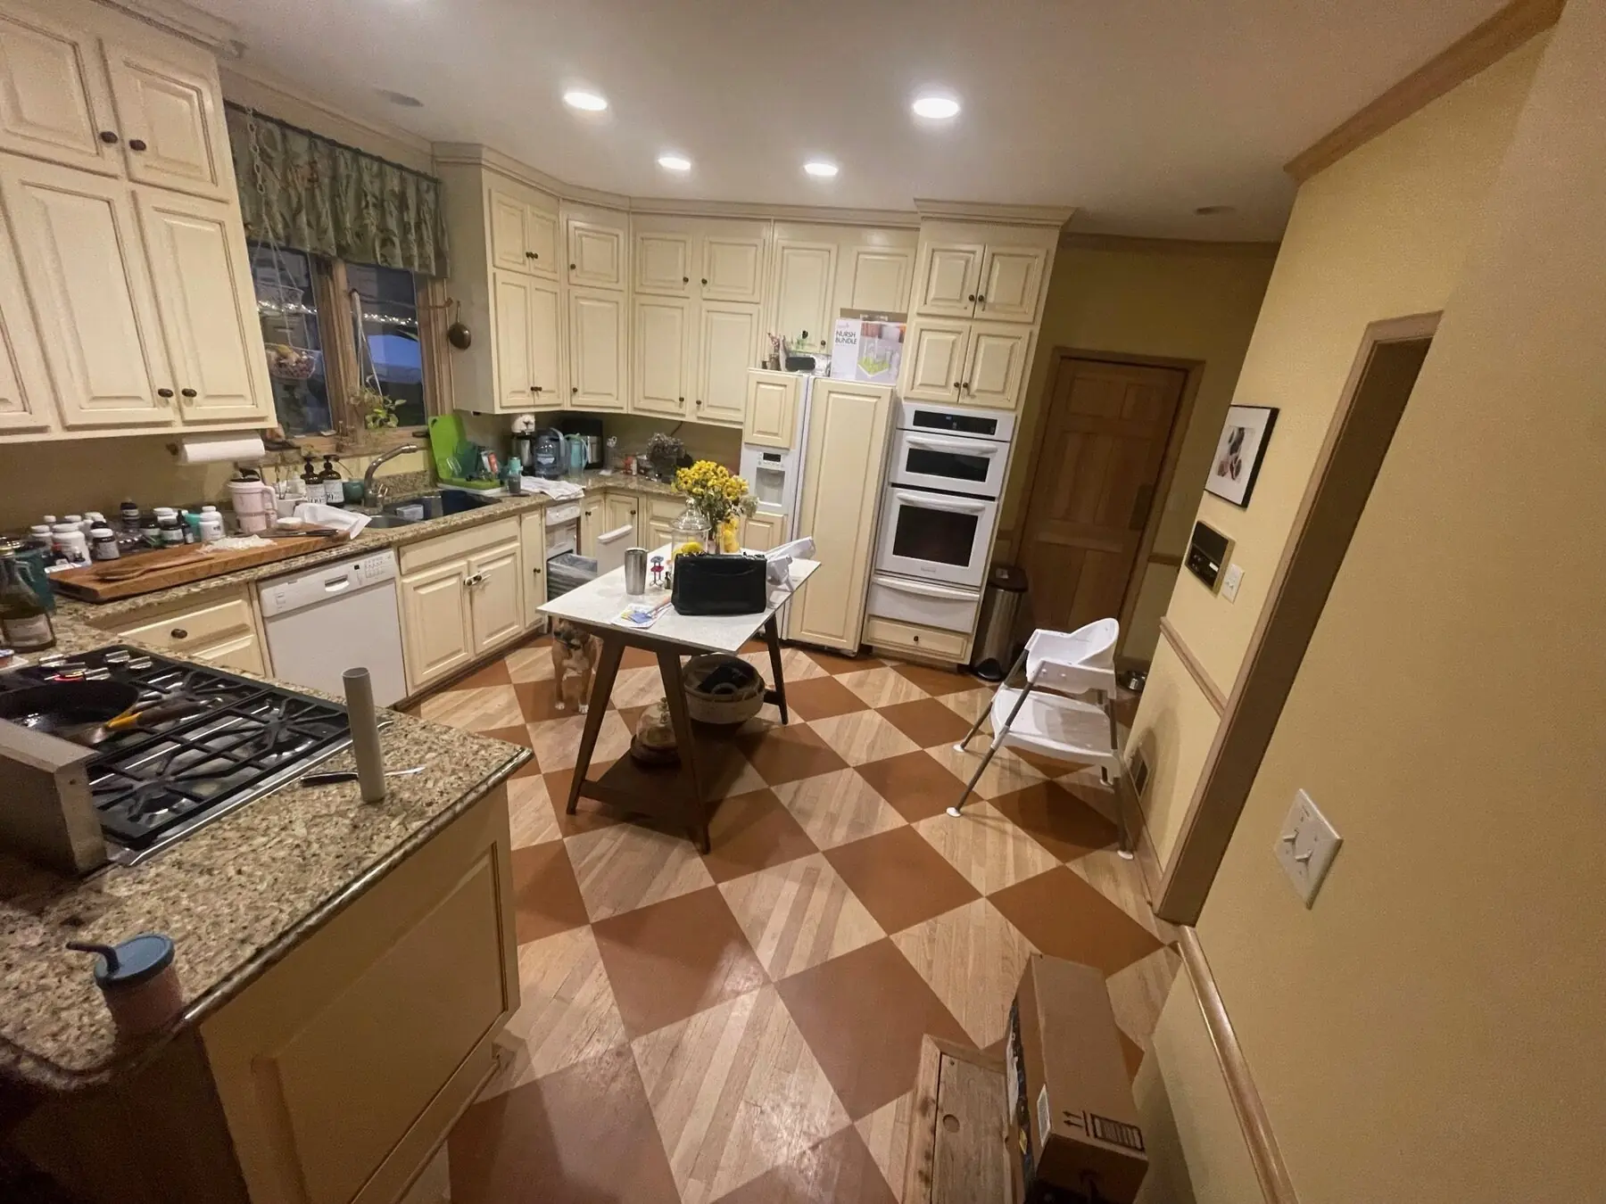
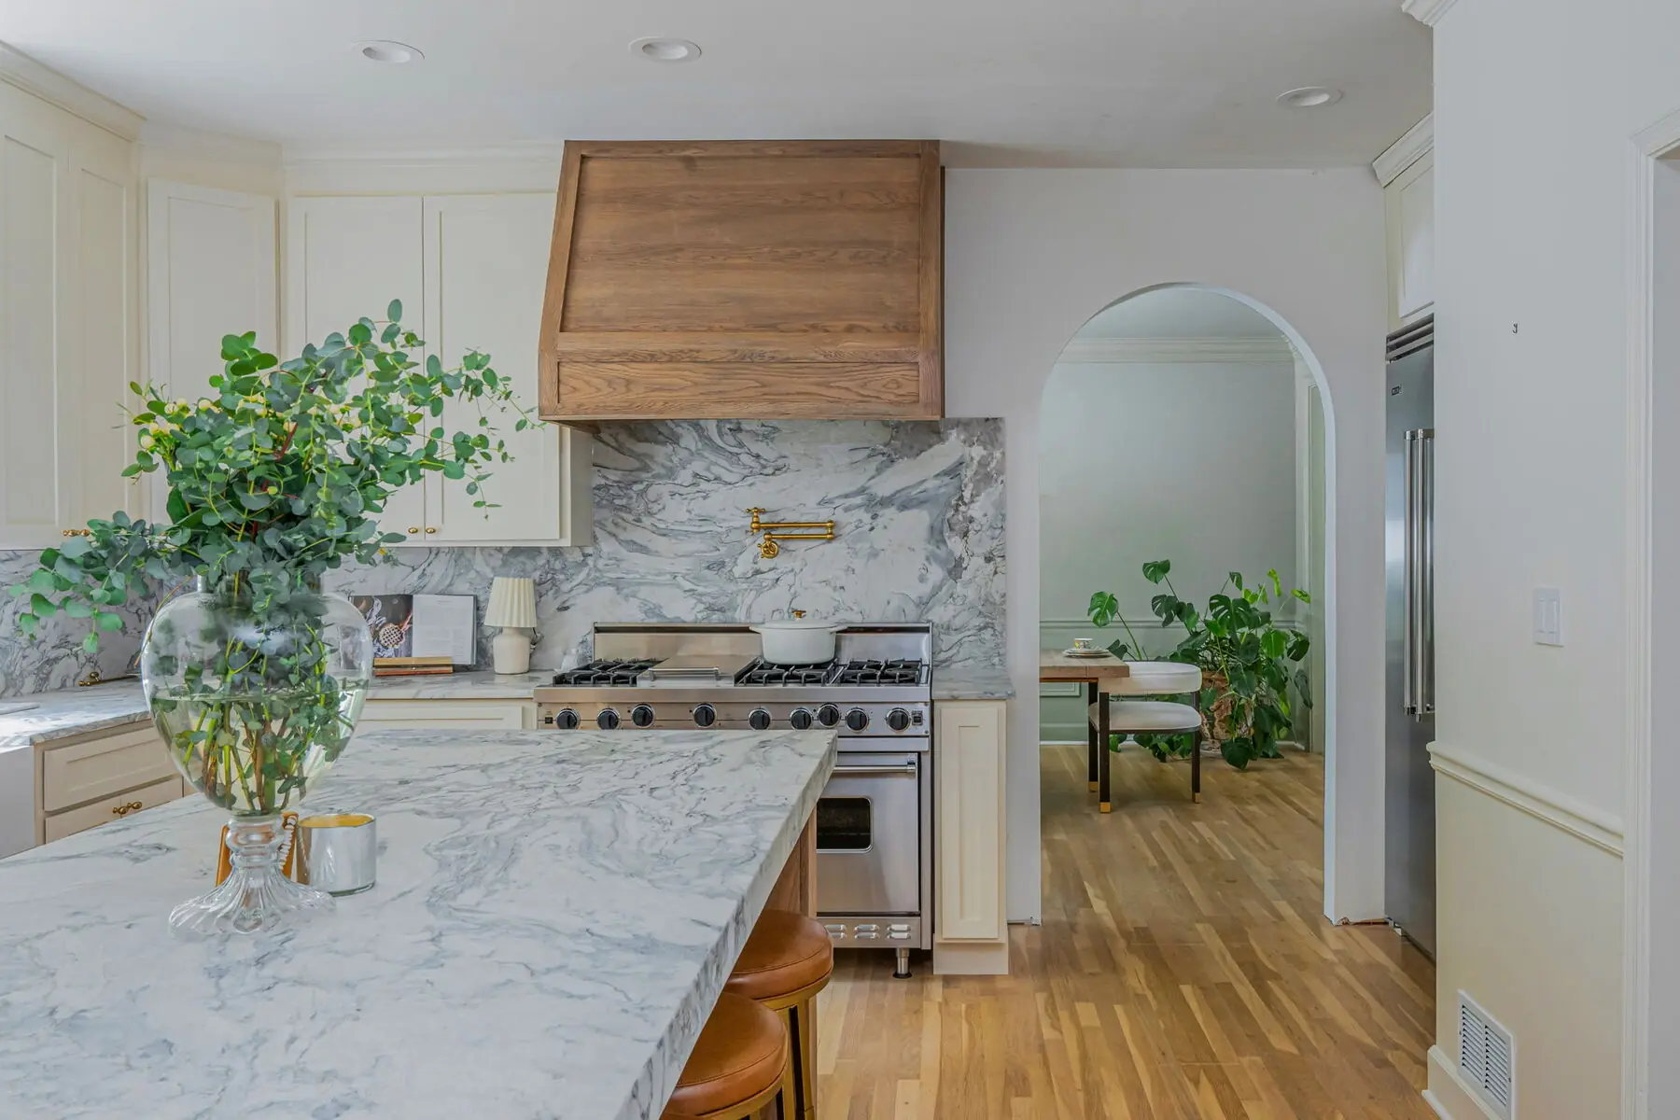
A focused layout and material reset introduced tailored cabinetry, richly veined stone, a custom wood hood and a clearer connection to the adjoining room.
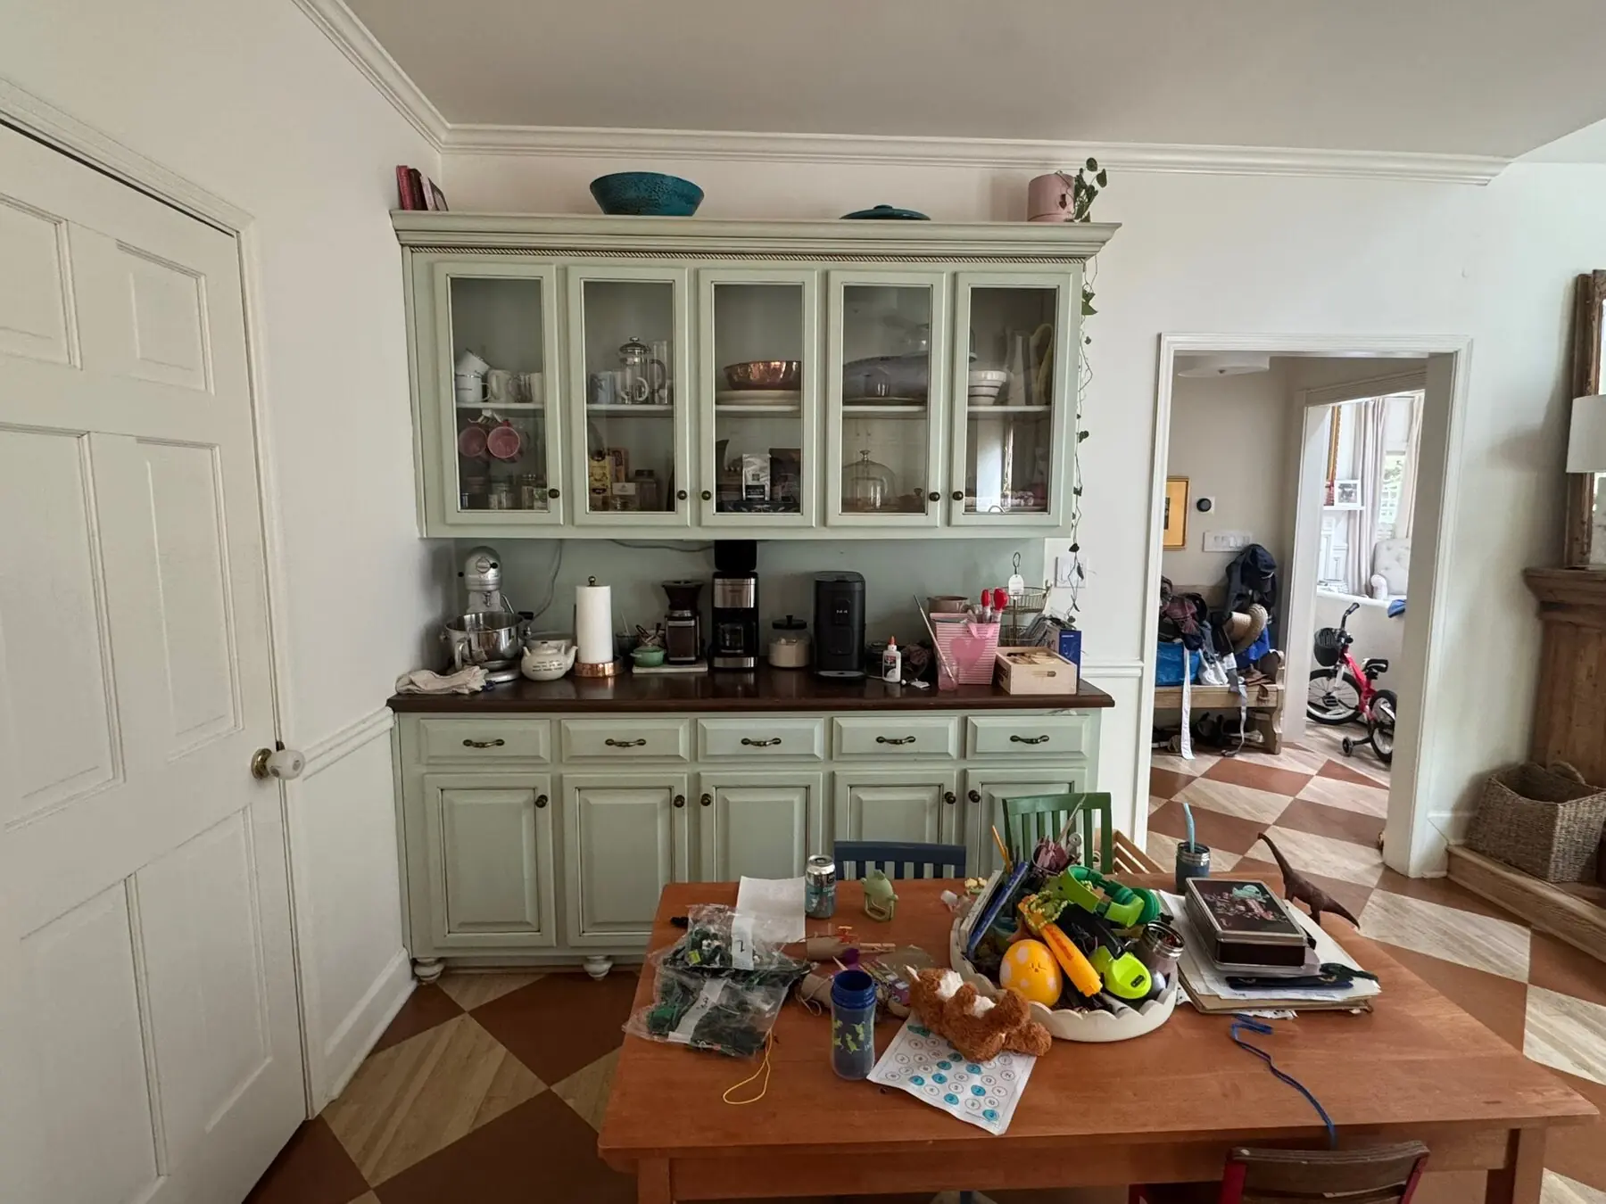
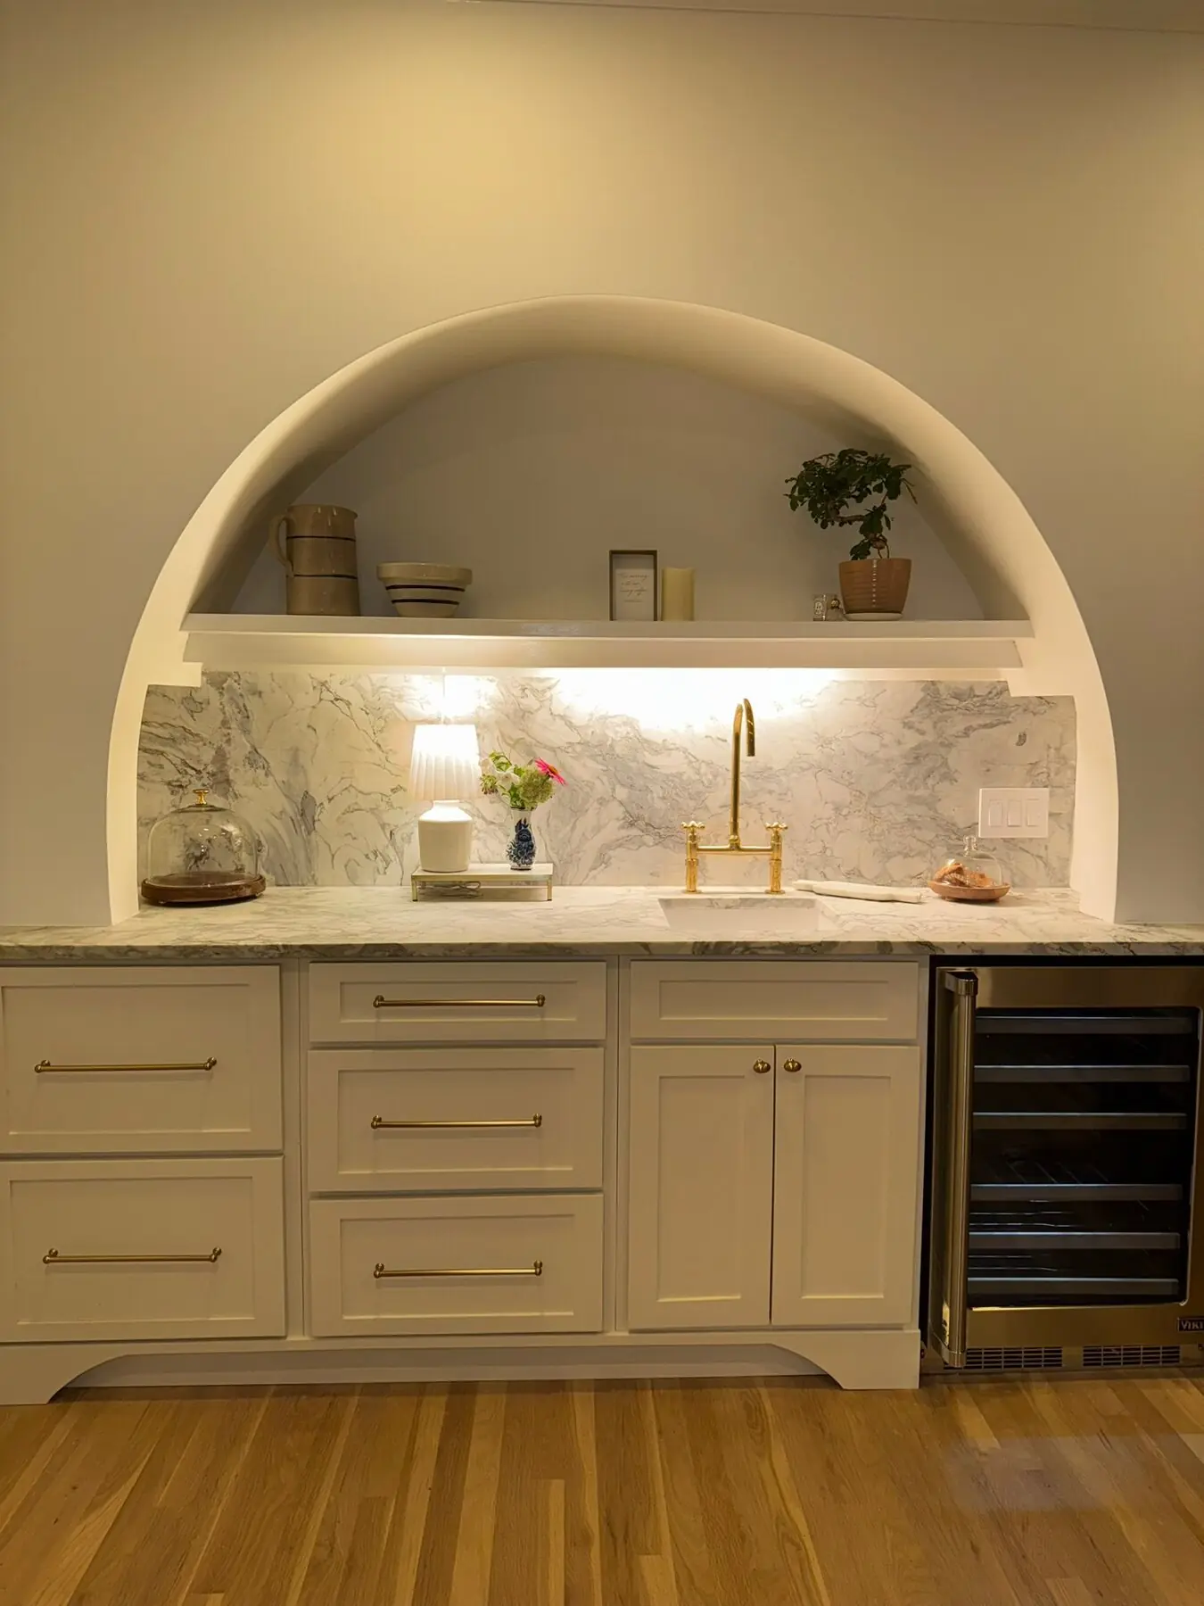
A dated storage wall became a tailored focal point with a sculptural arch, integrated lighting, stone surfaces, brass details and practical beverage storage.
See the opportunity
Atlanta Home Design + Build identifies the guest-suite, rental and everyday-living potential inside square footage you already own. First, determine what is worth changing, how to phase it and where the budget will have the greatest impact.
That may mean a better basement plan, a more independent lower level, a kitchenette, an improved bath—or one overlooked room redesigned to serve a clear purpose.
Basement + existing-space services
Begin with the clearest, highest-value move. Design priorities and implementation can then be phased around your budget, timeline and the actual conditions of the property.
Onsite review of layout, access, privacy, utilities, likely code or permitting constraints, value opportunities and practical next steps.
$295A clear concept for a guest, in-law or potential income suite, including layout direction, finish priorities and a phased scope of work.
From $1,000A focused design plan for trim, lighting, finishes, privacy improvements or the reset of one problem space.
$1,000–$3,500Phased design and planning for kitchenettes, baths, laundry, living zones and more independent lower-level suites.
$3,500–$10,000Current engagements focus on design, assessment and planning. Construction and trade work are separately scoped and performed by appropriately licensed providers where required.
Before you buy, list or build
Clear direction for homeowners, buyers and real estate agents who need to know what matters now, what it may cost and what can reasonably wait.
Identify buyer objections, high-impact improvements and unnecessary work. Leave with a prioritized plan shaped by marketability and likely return—not personal preference.
From $495Turn a long inspection report into immediate priorities, preliminary cost ranges, logical sequencing and items that may be planned for later.
From $395Evaluate layouts, basement potential, finishes and value-add opportunities before scattered projects consume the budget in the wrong order.
From $495Atlanta basement design + planning
Serving homeowners in Buckhead, Brookhaven, Atlanta, Marietta and Roswell with basement assessments, guest-suite planning, income-suite concepts and value-driven design for existing rooms. Explore basement planning → Explore pre-sale and inspection planning →
Yes. Planning begins with the existing footprint and focuses on layout, access, privacy, utilities, finish priorities and the improvements most likely to make the basement useful and valuable.
Yes. Atlanta Home Design + Build can evaluate an existing basement, guest house or underused room for a more independent suite. Rental or separate-dwelling use remains subject to local zoning, building codes and permitting.
Yes. The business is intentionally structured around focused engagements, from a $295 assessment to clearly defined design and planning phases generally ranging from $1,000 to $10,000.
Yes. Pre-sale planning identifies improvements that may strengthen marketability, while inspection triage organizes repair priorities, preliminary cost ranges and a practical sequence of work.
Look again
The most valuable room in your house may be the one you are not fully using.
Before adding square footage—or accepting that a room simply does not work—see what a better plan can unlock inside the walls already there.
Why Atlanta Home
Design experience shaped in Los Angeles at a leading architecture firm.
Residential redevelopment experience from concept and material selections through on-site construction problem-solving.
Every recommendation is tested against impact, cost, sequencing and the long-term value of the property.
Start with your space
Send 3–6 photos of the basement or underused space, your ZIP code, preferred timing and investment range. Cal will review the opportunity and recommend the most useful next step—a call, site visit or focused assessment.
Text photos to see if your project fits Potential rental or separate-dwelling use is subject to local zoning, building codes and permitting.